
Introduction
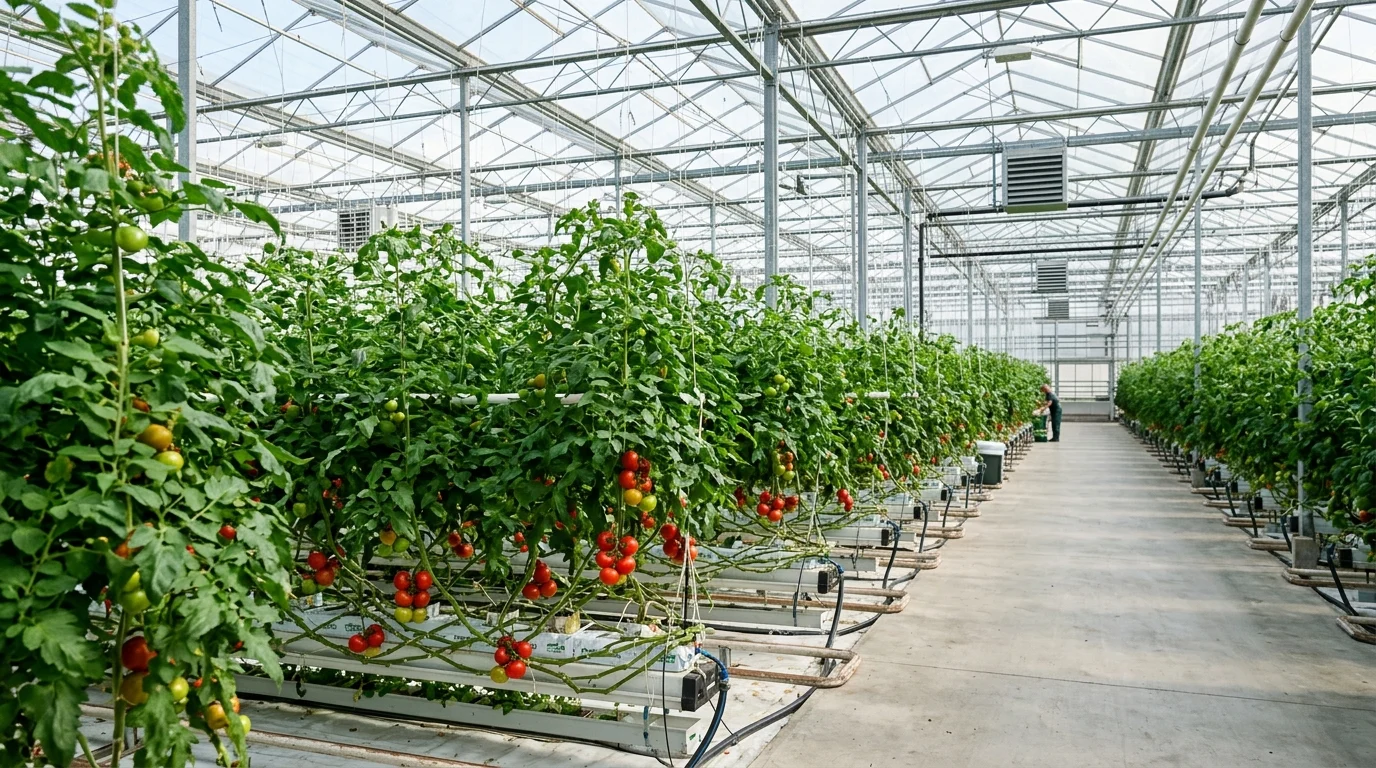
Commercial greenhouse structures are the foundation of year-round, controlled crop production, but their differences can be difficult to assess at first. For new growers, investors, and operators, the right structure affects climate control, operating costs, crop quality, and long-term scalability. This guide explains the main types of commercial greenhouse systems, the core components that shape performance, and the practical factors to weigh before choosing a design. By the end, you’ll have a clearer framework for evaluating options and understanding how structure influences productivity in a commercial growing environment.
Why Commercial Greenhouses Matter for Year-Round Production
The transition from traditional open-field agriculture to controlled environment agriculture (CEA) represents a fundamental shift in commercial food and floriculture production. By enclosing crops within a highly regulated structural environment, agricultural businesses can mitigate the unpredictable variables of weather, pests, and seasonal light limitations. This level of control transforms farming from a seasonal gamble into a predictable, year-round manufacturing process.
Understanding the baseline advantages of these structures is the first step for any new investor or operator entering the CEA space. A modern facility is not merely a shelter; it is a sophisticated integration of structural engineering and climate control designed to maximize output per square foot.
Key benefits for consistent crop supply
The primary advantage of transitioning to an enclosed growing environment is the ability to maintain continuous production cycles regardless of external weather conditions. By regulating temperature, humidity, and daily light integrals (DLI), growers can achieve harvest schedules that align precisely with market demand rather than natural seasons.
This consistency directly impacts output volume. Depending on the crop and the level of technological integration, yields in a controlled facility can exceed open-field production by 10 to 15 times per square meter. For instance, traditional field tomatoes might yield 5 to 10 kilograms per square meter annually, whereas a high-tech facility can produce upwards of 75 to 80 kilograms in the same footprint. This reliability stabilizes supply chains and allows growers to secure long-term contracts with major retailers.
Main market drivers behind greenhouse investment
Several macroeconomic factors are accelerating the adoption of CEA structures. Climate volatility, marked by unseasonal frosts, prolonged droughts, and severe storm events, has made traditional farming increasingly precarious. Furthermore, consumer demand for locally grown, pesticide-free produce year-round has incentivized localized production near urban centers.
From a financial perspective, the investment thesis is driven by resource efficiency and predictable unit economics. Advanced setups use up to 90% less water than field farming through closed-loop hydroponic systems. While the initial capital expenditure is significant, standard return on investment (ROI) targets for a well-planned commercial greenhouse typically fall between 3 and 7 years, assuming optimized crop selection and stable off-take agreements.
Commercial Greenhouse Types and Core Structure
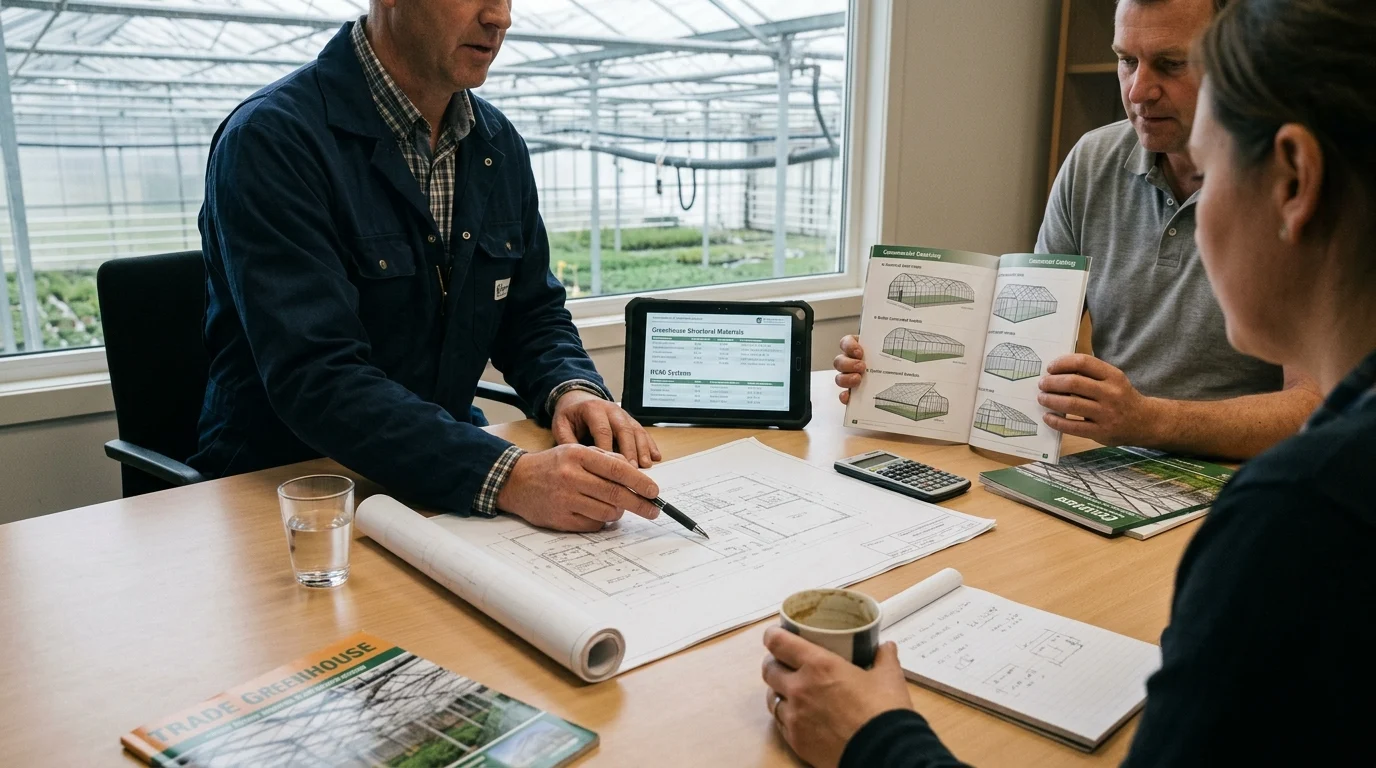
Navigating the diverse landscape of structural designs is critical for aligning capital expenditure with operational goals. Greenhouses range from simple, unheated high tunnels to complex, multi-acre glass facilities. The core architecture dictates not only the initial build cost but also the long-term energy efficiency, light transmission, and automation capabilities of the farm.
Selecting the right combination of frame architecture and glazing material forms the physical foundation of the business. These choices must balance local climate demands with the specific biological requirements of the intended crop.
Common greenhouse types and use cases
The two primary architectural styles in the commercial sector are freestanding structures and gutter-connected systems. Freestanding greenhouses, such as Quonset or gothic arch styles, are standalone units typically ranging from 20 to 30 feet in width. They are ideal for smaller operations, specialty crops requiring distinct microclimates, or regions with extreme snow loads where shedding snow quickly is paramount.
Conversely, gutter-connected (or multi-span) structures link several bays together, sharing interior walls. This design is the industry standard for large-scale operations, often covering multiple acres. Gutter-connected designs maximize land use, centralize climate control, and provide the necessary scale for advanced automation. A typical gutter-connected bay spans 21 to 30 feet wide, with gutter heights reaching up to 24 feet to accommodate vertical crop growth and stabilize interior temperatures.
Frame materials, glazing, and span options
The structural skeleton is almost universally constructed from hot-dipped galvanized steel or extruded aluminum, offering the strength required to support heavy glazing, hanging crops, and environmental control equipment. The choice of glazing—the transparent material covering the frame—is arguably the most critical component affecting the internal environment of a commercial greenhouse.
Glazing options primarily include polyethylene film, twin-wall polycarbonate, and tempered glass. Polyethylene is highly cost-effective but requires replacement every 3 to 4 years. Polycarbonate offers excellent thermal insulation and impact resistance with a lifespan of 10 to 15 years. Glass provides the highest light transmission and longevity, often lasting over 30 years, though it commands the highest initial capital and requires the heaviest framing.
| Glazing Material | Light Transmission | Est. Lifespan | Thermal Insulation (R-Value) | Relative Cost per Sq. Ft. |
|---|---|---|---|---|
| Double Poly Film | ~80% | 3 – 4 Years | 1.5 – 1.7 | Low ($0.15 – $0.25) |
| Twin-Wall Polycarbonate | ~80 – 82% | 10 – 15 Years | 1.6 – 1.9 | Medium ($1.50 – $2.50) |
| Tempered Diffused Glass | ~89 – 92% | 30+ Years | 0.9 – 1.0 | High ($3.00 – $4.50) |
How to Compare Greenhouse Specifications and Systems
Evaluating a greenhouse requires looking past the physical dimensions to understand the engineering specifications and the integrated systems that drive plant growth. A structure is only as effective as its ability to withstand local environmental stresses while maintaining a precise internal climate.
Buyers must systematically compare vendor proposals, scrutinizing load ratings, thermal efficiency, and the compatibility of the structure with specialized climate control equipment.
Essential technical specifications to review
The structural integrity of a greenhouse is defined by its engineered load capacities, which must meet or exceed local building codes. Wind load specifications typically require structures to withstand gusts ranging from 90 to 120 mph, depending on coastal or open-plains exposure. A failure in wind load engineering can result in catastrophic glazing loss or frame collapse.
Snow load is equally critical in northern climates. Specifications usually demand the roof support between 20 and 40 pounds per square foot (lbs/sq ft). Furthermore, operators must account for ‘dead loads’—the static weight of hanging equipment like LED lighting fixtures, irrigation booms, and the crops themselves (such as mature tomato vines), which can add an additional 3 to 5 lbs/sq ft of downward force on the trusses.
Comparing costs, energy use, and performance
The cost of operating a facility is largely dictated by its energy efficiency and the performance of its internal systems. Heating and cooling often represent the largest recurring operational expenses. When comparing structures, operators must evaluate the U-value (heat loss rate) of the glazing and the tightness of the structural seals.
Integration with advanced commercial greenhouse technologies, such as hydronic radiant heating, pad-and-fan cooling, or fully closed HVAC systems, is essential. A structure with poor thermal properties will force climate control systems to run continuously, driving up utility costs and accelerating equipment wear, ultimately negating any upfront savings on cheaper building materials.
What to include in a greenhouse comparison table
To make an informed decision, buyers should construct a standardized comparison matrix when reviewing bids from multiple manufacturers. This prevents ‘apples-to-oranges’ comparisons that obscure true costs.
A comprehensive table should track total square footage, gutter height, wind/snow load ratings, glazing type, light transmission percentages, and the inclusion of automated ventilation components (like roof vents or roll-up sides). Additionally, operators should track the cost per square foot for the unconstructed kit versus the fully installed price, as labor and freight can dramatically alter the final project budget.
Planning, Sourcing, and Installation Steps
Transitioning from the design phase to a fully operational facility requires meticulous project management. The installation of a commercial-scale structure is a major construction project that involves heavy machinery, specialized labor, and strict adherence to local regulations.
Proper sequencing of site preparation, procurement, and regulatory compliance is vital to prevent costly delays and ensure the facility operates efficiently from day one.
Site selection, utilities, drainage, and layout
Before any structural components arrive, the physical site must be rigorously prepared. The ground must be graded to a precise 1% to 2% slope to facilitate proper drainage and prevent water pooling, which can introduce disease and compromise the foundation. Site orientation is also critical; in northern latitudes, structures are typically oriented east-to-west to maximize winter light exposure.
Utility access often dictates the viability of a site. A commercial operation requires substantial infrastructure, including high-capacity water wells or municipal taps, natural gas lines for heating, and robust electrical service. Modern automated facilities frequently require 3-phase power, with main service panels rated between 400 and 800 Amps, depending on the scale of supplemental LED lighting and HVAC loads.
Supplier quotes, lead times, and warranty checks
Procuring a commercial structure requires navigating variable lead times and minimum order quantities (MOQs). High-quality structural steel and custom-extruded aluminum components are rarely kept in ready-to-ship inventory. Buyers should anticipate lead times ranging from 12 to 24 weeks from the date of final engineering approval to delivery on site.
Suppliers often enforce MOQs for custom engineering, with many top-tier manufacturers requiring a minimum footprint of 10,000 square feet to initiate a custom build. When reviewing quotes, operators must verify warranty terms. Standard industry warranties cover structural frames for 10 years and polycarbonate glazing against yellowing for 10 years, though moving parts like vent motors may only carry a 1-to-2-year guarantee.
Permits, codes, and safety compliance
Navigating the regulatory landscape is often the most time-consuming phase of greenhouse development. Unlike temporary agricultural high tunnels, permanent commercial structures are subject to the International Building Code (IBC) or local equivalents. This requires stamped architectural and engineering drawings to secure building permits.
Compliance extends beyond the structure itself. Fire marshals will review egress routes and fire suppression systems, while environmental agencies may require comprehensive stormwater management plans to handle runoff from large roof areas. Engaging a local civil engineer early in the process ensures that the facility design meets all municipal zoning, setback, and safety requirements before capital is committed.
Choosing the Right Greenhouse for Your Operation
The final selection of a greenhouse structure must be a holistic decision that marries the biological needs of the crop with the economic realities of the operation. There is no single ‘best’ greenhouse; there is only the optimal structure for a specific business model, climate zone, and target market.
By aligning the physical architecture with operational workflows, growers can minimize labor inefficiencies and maximize their return on capital.
How to match structure to crops, climate, and labor
Crop physiology dictates structural dimensions. High-wire vining crops like tomatoes, cucumbers, and peppers require substantial vertical space, necessitating gutter heights of 14 to 21 feet to accommodate crop growth, lighting, and a sufficient air buffer for temperature stability. Conversely, low-profile crops like leafy greens or microgreens grown in nutrient film technique (NFT) systems can thrive in structures with lower 10-to-12-foot eaves, reducing heating volumes and construction costs.
Climate and labor also drive design choices. In hot, humid regions, structures require maximum ridge ventilation and active cooling systems, whereas cold climates prioritize thermal retention and snow-shedding roof pitches. Furthermore, the internal layout must accommodate labor flows; wide concrete center aisles are necessary for automated guided vehicles (AGVs) or scissor lifts, directly impacting the required structural spans.
| Crop Category | Recommended Eave Height | Preferred Glazing | Typical Internal Systems |
|---|---|---|---|
| High-Wire (Tomatoes) | 14 ft – 21 ft | Diffused Glass / Polycarbonate | Hydronic heating, HPS/LED top lighting |
| Leafy Greens (NFT) | 10 ft – 14 ft | Polycarbonate / Double Poly | Pad & fan cooling, shade curtains |
| Cannabis / Hemp | 12 ft – 16 ft | Insulated Panels / Polycarbonate | Closed HVAC, light deprivation screens |
| Bedding Plants | 10 ft – 12 ft | Double Poly Film | Boom irrigation, forced air heat |
Final selection checklist for buyers
Before signing a purchase agreement, buyers should execute a rigorous final review.
Further reading:
Key Takeaways
- The most important conclusions and rationale for commercial greenhouse
- Specs, compliance, and risk checks worth validating before you commit
- Practical next steps and caveats readers can apply immediately
Frequently Asked Questions
What is the best greenhouse type for a beginner commercial grower?
A freestanding greenhouse is often the easiest starting point. It has lower upfront cost, supports small-scale crop trials, and can handle separate microclimates before expanding into gutter-connected systems.
How long does a commercial greenhouse usually take to pay back?
A well-planned commercial greenhouse often targets ROI in about 3 to 7 years. Payback depends on crop choice, automation level, local energy costs, and secure buyer contracts.
Which glazing material should I choose for a commercial greenhouse?
Use polyethylene film for lower cost, polycarbonate for insulation and durability, or tempered glass for maximum light transmission. Match the glazing to your climate, budget, and crop needs.
Why do gutter-connected greenhouses matter for large operations?
Gutter-connected structures improve land use, simplify climate control, and support automation at scale. They are a practical choice for multi-bay production focused on consistent year-round output.
Where can I explore commercial greenhouse systems and structure options?
You can review commercial greenhouse products and system options on MiilkiaBlog at miilkiiablog.com, especially the product and systems pages for structure and automation planning.